
BEDS2
BATHS2 full 1 partial
SQUARE FEET2,277
MLS#4434986
STATUSActive
PROPERTY TYPEResidential - Single Family
SUBDIVISIONOverhill Farm
Property Description
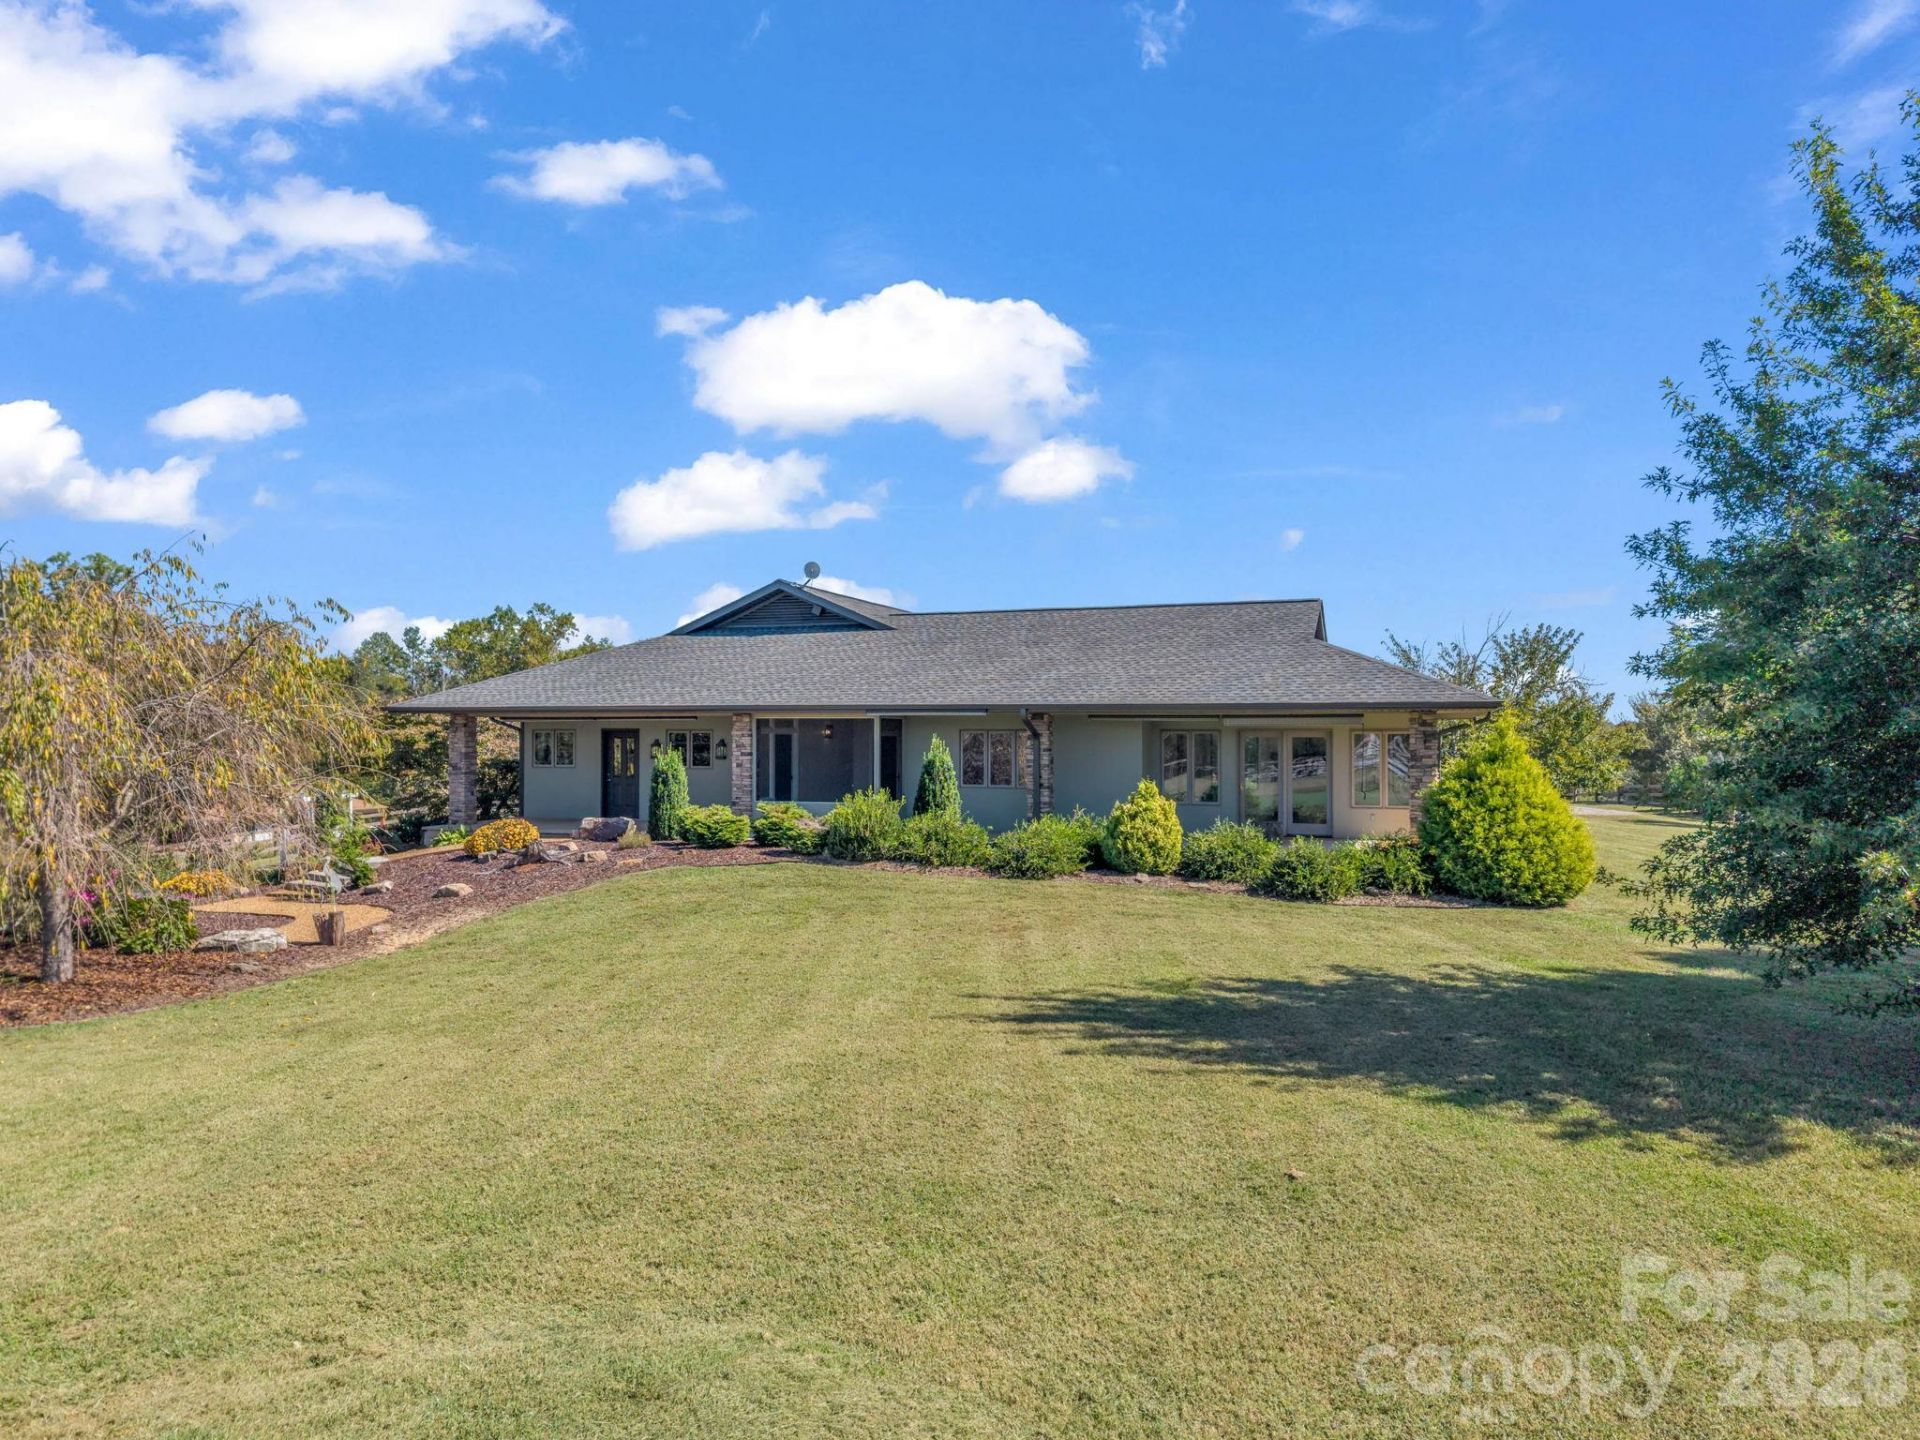
Welcome to an exceptional 17.28-acre equestrian estate combining tranquil country living, pasture views, sunrise/sunset vistas, and access to private community riding trails. Designed for main-level ease of living, this custom ranch home with 2,277 sq. ft. of living space features a bright great room with abundant windows, a stone gas fireplace, and an impeccably updated gourmet kitchen and dining area with a large granite island. Practical features include a large mudroom/laundry for easy transitions from the barn, a covered screened patio off the kitchen, and a rear patio boasting an artificial waterfall and cozy firepit. The spacious primary bedroom features dual walk-in closets. The primary bath serves as a luxurious retreat featuring radiant heated floors, a deep soaking tub, separate walk-in shower, and dual separate sinks. Enjoy your own private home golf amenities featuring a personal putting green, sand trap, and tee box. Additional property highlights include a separate studio guest home with a Murphy bed, kitchenette, and full bath, plus an adjoining workshop and separately fenced small animal pen/chicken coop. The 17.28 acres feature gentle slopes and are fully enclosed with secure no-climb fencing, including all three pastures. Top-tier equestrian infrastructure includes a massive 200' x 125' riding arena with a viewing gazebo, a covered 50-foot round pen, a 3-stall barn with feed/tack storage and a covered wash stall, and a secondary 2-stall barn with storage. There is a separate gated entrance to the barn area for trailer access and an equipment shed. Approximately 3m to TIEC! A rare, turn-key lifestyle property!
Property Features
Property Type: Residential - Single Family
Fenced: Yes
Heating: Electric, Heat Pump, Radiant Floor
Home Style: Ranch
Lot Size: 17.28 Acres
Roof Type: Architectural Shingle
Stories: 1.0
Year Built: 2000
Amenities
Attic Stairs Pulldown
Built-in Features
Entrance Foyer
Garden Tub
Kitchen Island
Pantry
Split Bedroom
Walk-In Closet(s)
Fence
Fire Pit
Other - See Remarks
Feature Descriptions
Appliances: Convection Oven, Dishwasher, Disposal, Electric Oven, Electric Range, Filtration System, Microwave, Propane Water Heater, Refrigerator with Ice Maker, Self Cleaning Oven
Days on Site: 8
Exterior: Hardboard Siding, Stone
Fireplace: Fire Pit, Gas Log, Gas Unvented, Living Room, Propane
Flooring: Tile, Wood
Foundation: Crawl Space
HOA Fee: $400/ Annually
Horse Amenities: Arena, Barn, Equestrian Facilities, Hay Storage, Horses Allowed, Pasture, Riding Trail, Round Pen, Tack Room, Wash Rack
Laundry: Mud Room, Inside, Main Level, Sink
Lot: Cleared, Level, Pasture, Private, Sloped, Wooded, Waterfall - Artificial
Other Equipment: Fuel Tank - Owned, Generator Hookup
Other Structures: Barn(s), Gazebo, Hay Storage, Shed(s), Workshop, Other - See Remarks
Parcel#: P106-77
Parking: Attached Carport, Circular Driveway, Driveway
Patio/Porch: Covered, Enclosed, Patio, Porch, Rear Porch, Screened, Side Porch
Security: Smoke Detector(s)
Sewer: Septic Installed
Special View Info: Mountain(s), Winter
Utilities: Propane, Underground Power Lines
Water: Well
Window Features: Insulated Window(s), Skylight(s)
Local Schools
High School: Polk
Middle School: Polk
Elementary School: Polk Central
Listed By / Shown By
Listed By
Agency Name: Howard Hanna Beverly-Hanks
Agency Contact: virginia.henrie@allentate.com
Shown By
Agent Name: Shannon Peters
Agent Phone: (704) 900-3346
Agency Title: Lake Norman Realty

Estimate Your Payment
Estimated Payment
$ 9,122.89 per month $8,648.93 Principal & Interest $0.00 Property Tax (data not provided by mls) $473.96 Homeowner's InsuranceChange Payment Information



401 Over Hill Drive | MLS# 4434986
This single family home located at 401 Over Hill Drive, Tryon, NC 28782 is currently listed for sale with an asking price of $1,625,000. This property was built in 2000 and has 2 bedrooms and 2 full and 1 partial baths with 2277 sq. ft. Over Hill Drive is located in the Overhill Farm subdivision. Search Overhill Farm real estate on shannonp.lakenormanrealty.com today.